
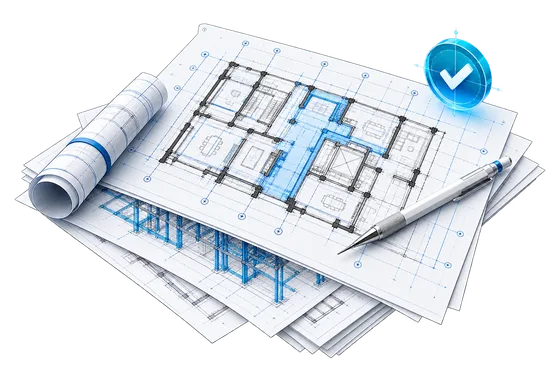
Permit & construction drawings
Permit sets, construction documents, details and redlines, drawn to your standards, layers and title block in AutoCAD, Revit or ArchiCAD.
Drafting · BIM · MEP & electrical · Visualisation
Permit and construction sets, BIM models and MEP & electrical drawings for architecture offices in the US, Canada, the UK, Ireland, Australia and the Nordics. We work in your templates and title block, to the codes your plan reviewers check, and your first task is free.
You focus on design. We handle the rest.
Since 2025: 45 projects · 53,000 m² · 10 architecture offices
 Your standards and title block
 Checked before delivery
 One point of contact
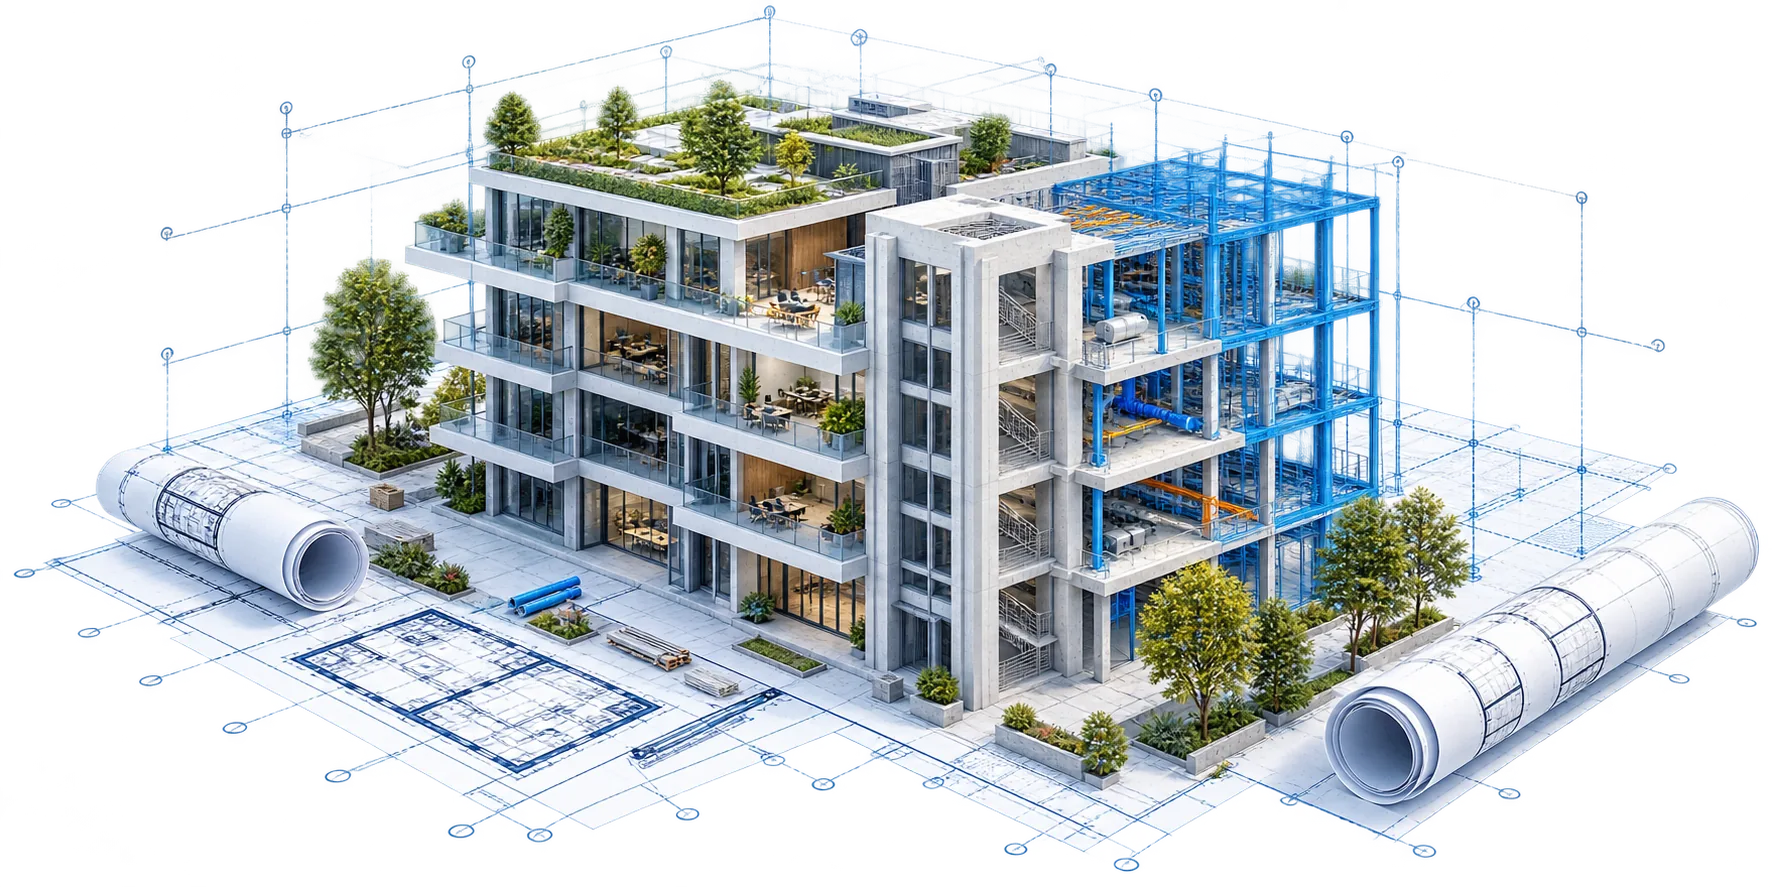 Drawn by architects & engineers
Rijit in numbers
A wide network of freelance architects and engineers
Pick one service or combine them on a project. You keep design control and responsibility.
Permit sets, construction documents, details and redlines, drawn to your standards, layers and title block in AutoCAD, Revit or ArchiCAD.
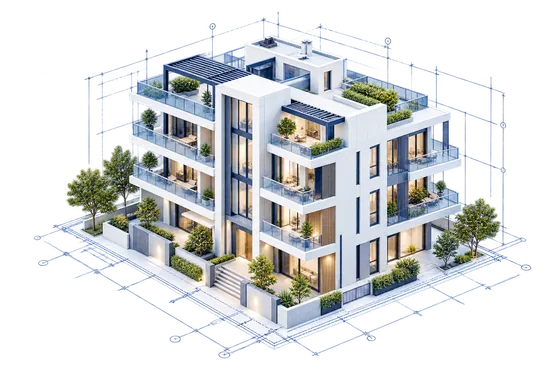
Revit and ArchiCAD models, IFC exchange, model coordination and quantity take-off.
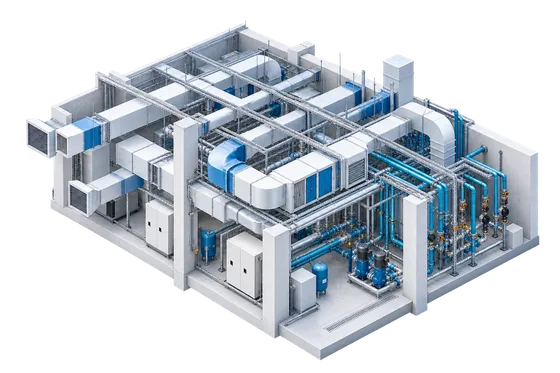
Mechanical, plumbing and electrical layouts with heat-loss and load calculations, ready for your engineer's review.
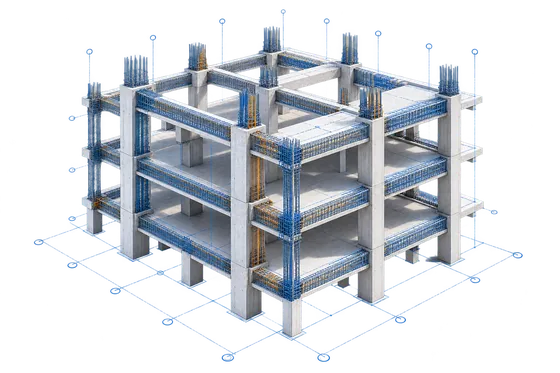
Structural drafting for your engineer, plus exterior and interior visuals for clients and permits.
Your architect or engineer of record signs. We make sure the drawings already speak your plan reviewer's language.
IRC and your local amendments, feet and inches, US sheet sizes. Manual J and NEC Article 220 load calculations.
Part 9 of the National, Ontario or BC Building Code. Imperial or metric.
Building Regulations Approved Documents and planning drawing requirements.
Building Regulations Technical Guidance Documents and planning drawings.
NCC and ABCB Housing Provisions. Council DA and construction drawings.
Boverket's building rules and bygglov drawings. The Finnish Building Act and permit drawings.
A plan, a detail or a set of redlines from a current project, with your template and deadline. The first one is free. We are happy to sign an NDA first.

You usually have it back the next working day, or by your next morning in North America and Australia. DWG, PDF, RVT/PLN or IFC.

Hourly or a fixed price per sheet, no long-term contract. Revisions are handled by the same team.
Rijit works as an extension of your office: flexible, responsive and checked. Our network of freelance architects and engineers grows with your workload.
 Flexible capacityScale up in busy months; no fixed costs in quiet ones.One point of contactA project lead coordinates every discipline for you.Checked deliverablesEvery sheet is checked within and across disciplines.Your title blockDelivered under your name; your client stays yours.
 ConfidentialNDA on request and GDPR-compliant file handling.
 Work while you sleepFinland is 7–10 hours ahead of North America and 6–9 hours behind Australia: send markups at the end of your day, review them in the morning.
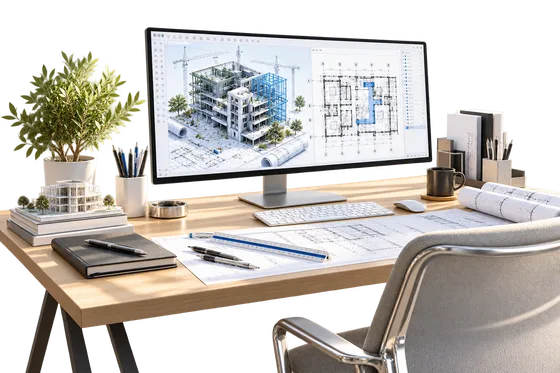
Your drawings go out under your name and signature. We work behind the scenes as your production team — the credit is yours, the workload is ours.
Frequently asked questions
You do. The designer of record and the responsible designers remain in your office; we prepare the drawings and models under your direction.
Yes. We draw to the codes and drawing conventions of your market, for example the IRC in the US, the Approved Documents in the UK or the NCC in Australia, and to your office standards. Your architect or engineer of record remains responsible for compliance and signs the drawings.
AutoCAD (DWG/DXF), Revit and ArchiCAD, IFC for exchange, and PDF drawing sets. We adapt to your templates and layer standards.
Your first task is free. After that we work hourly or at a fixed price per sheet, with no long-term contract. For larger scopes we send a quote first.
We communicate in English. Drawing texts follow your templates and the project language.
We sign an NDA on request, process your files only for your project and follow the GDPR. See our privacy policy.
A wide network of freelance architects and engineers, coordinated by a single project lead. Every sheet is drawn by architects and engineers.
A plan, a detail or a set of redlines from a current project. You'll usually have it back the next working day.
You focus on design. We handle the rest.
We use cookies to improve your experience and measure our ads. Details